Year:
Year: 2019
Location:
London
Type of Project:
Cultural center
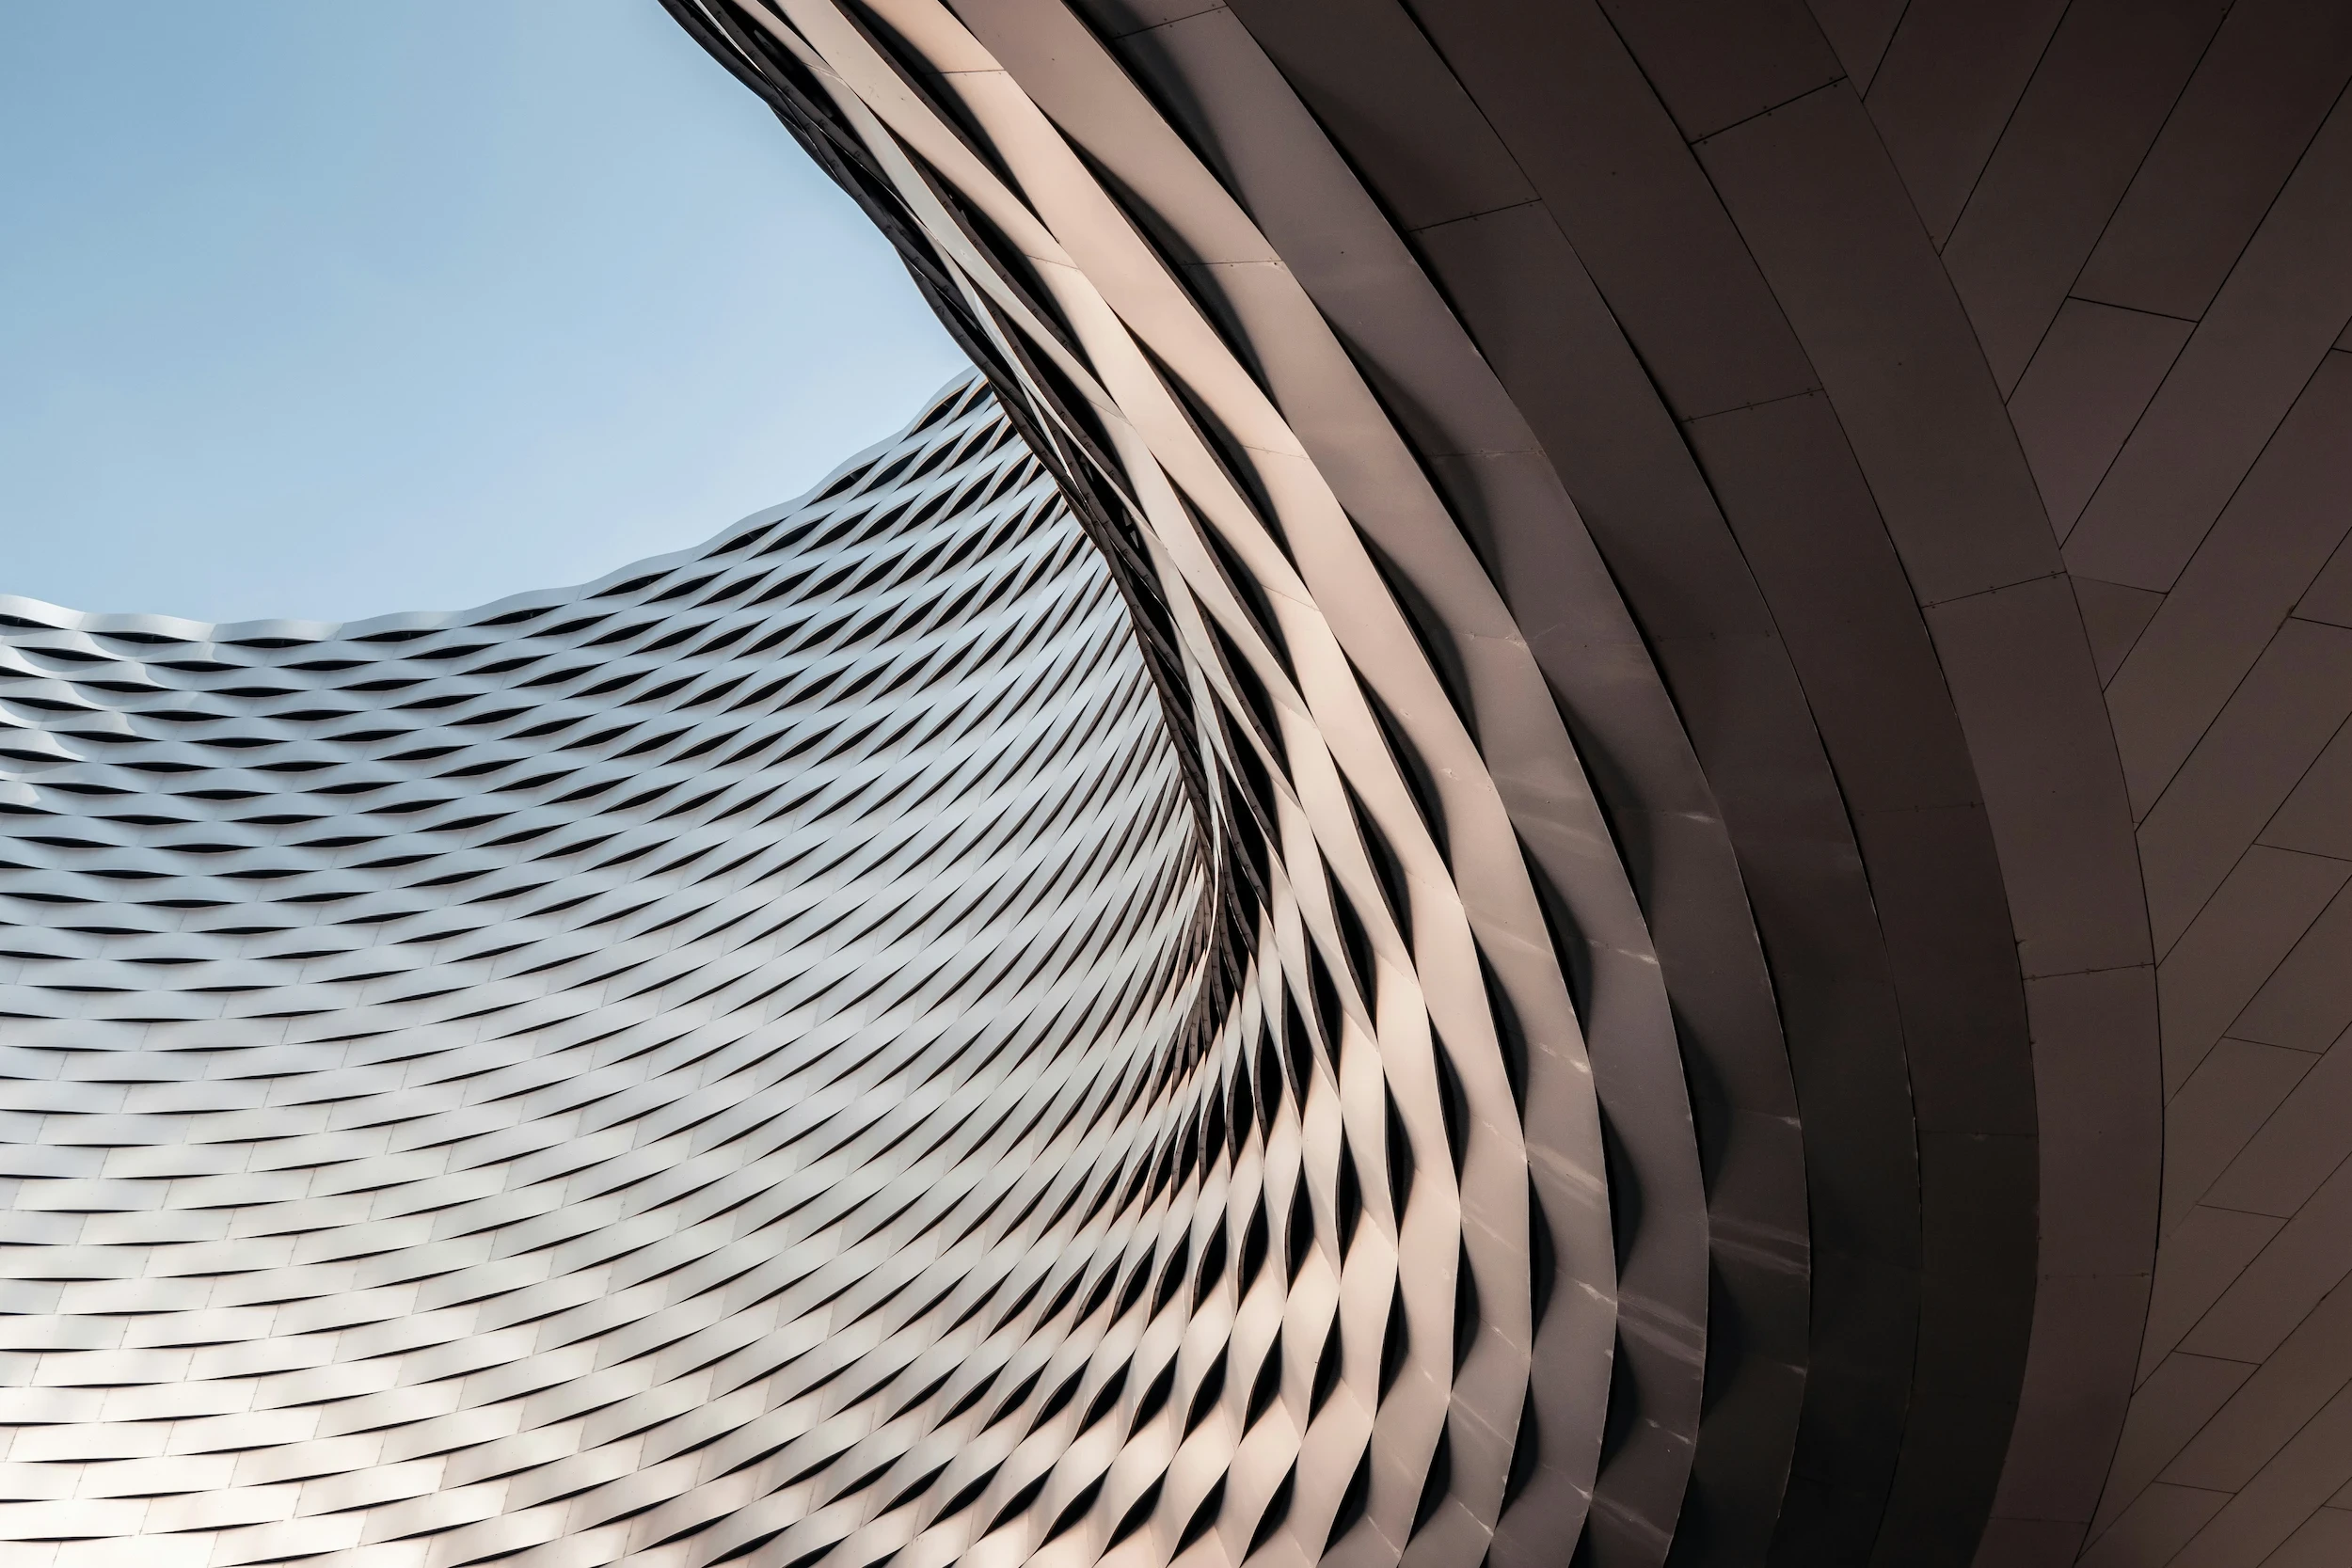
This project explores the building as landmark — a cultural center whose woven metal facade becomes the architecture itself rather than a surface applied to it. The skin is made of interlocking bronze-toned panels, each one angled slightly against its neighbors to catch shifting light throughout the day.
At the building's edge, the lattice peels back into a sweeping oculus, drawing visitors' eyes upward before they've even reached the entrance. Inside, that same geometry continues as a full-height atrium, letting the exterior pattern cast moving shadows across the lobby floor as the sun moves.
The facade was engineered as a double-curved surface, a departure from the flat panel systems typically used on buildings this size. It's a project built on the idea that a cultural institution's exterior should announce its purpose before anyone steps through the door.
Want me to adjust the tone further, or should I also revisit the slug ("family-room") and location, since those were set up assuming a residential brief?