Year:
2024
Location:
Chicago
Type of Project:
Mixed-use residential
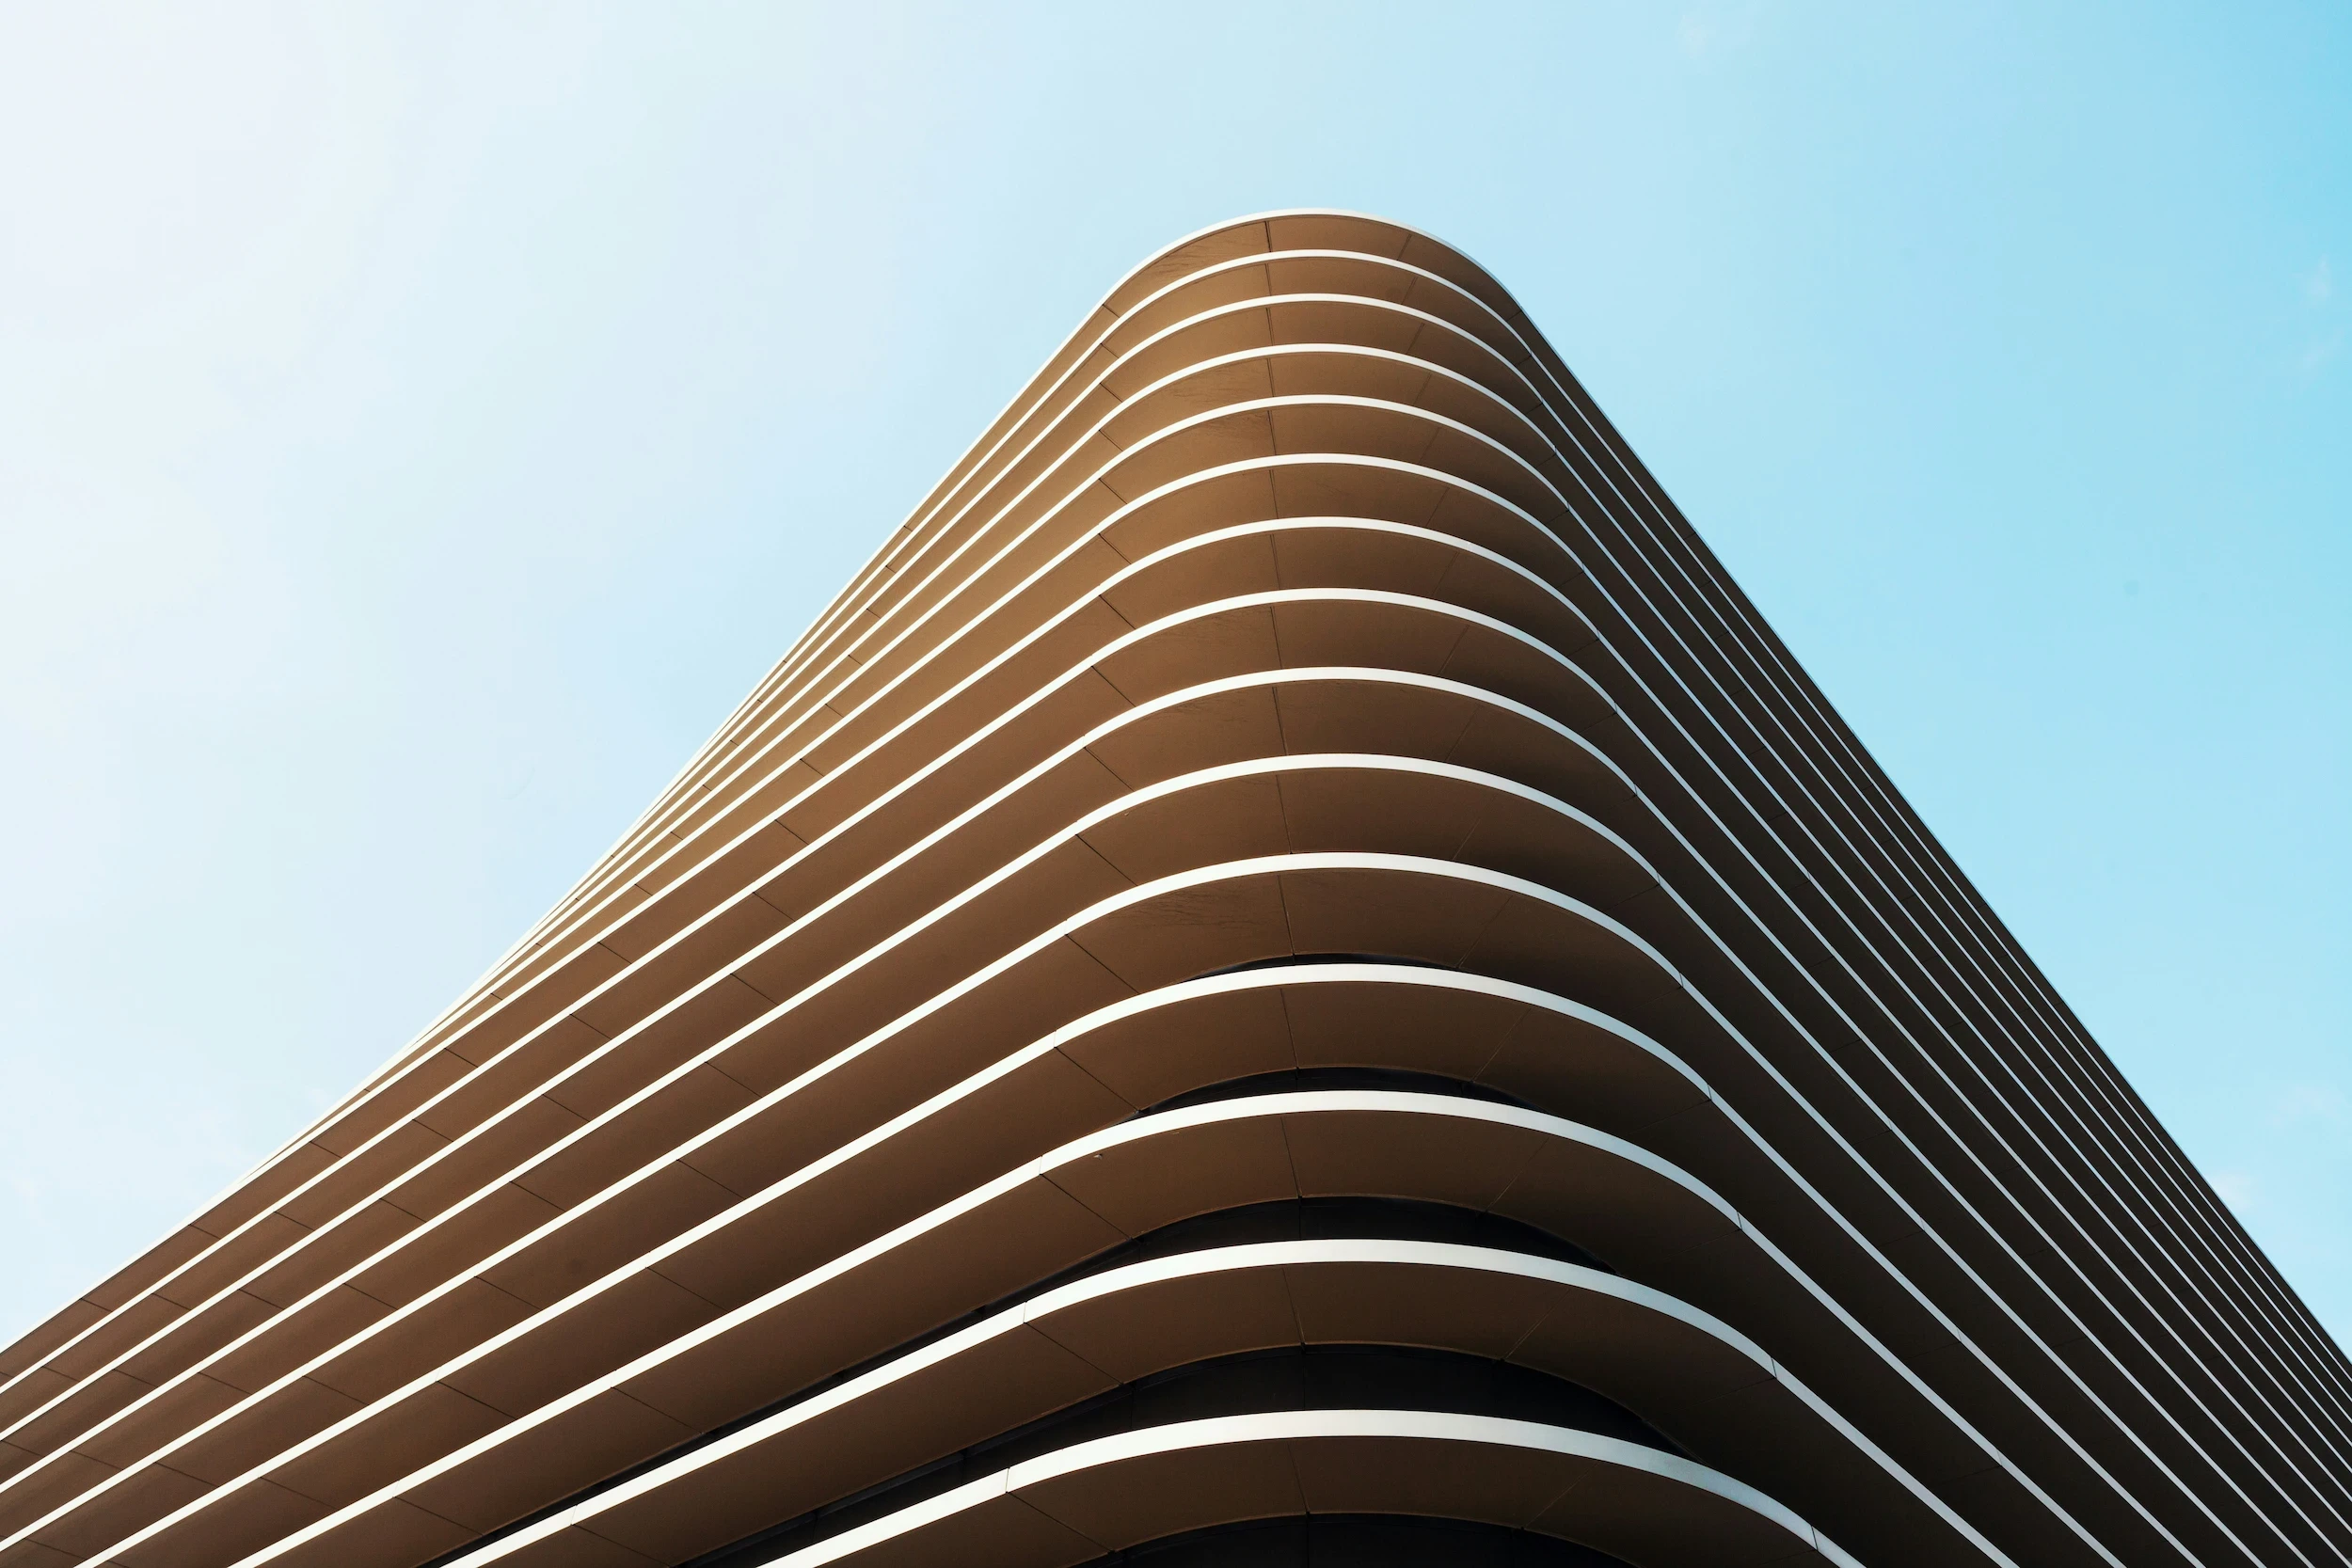
This project is a quiet counterpoint to its industrial neighbors. Rather than compete with the scale of the former textile warehouse next door, the building steps back from the boundary at every level, opening a sequence of shallow terraces that soften the line between old and new.
Structural bays were kept narrow to let daylight reach the rear units, and a shared stair core was pulled toward the street facade so residents pass a small garden on every trip home. Board-formed concrete and oxidized steel trim were chosen to weather alongside the warehouse rather than against it.
Forty units were delivered across six floors, each with direct terrace access — a project that's since become a reference point in the studio's ongoing work on infill housing at difficult urban edges.